10+ years of expertise
Property Design Projects Quality And Trust, Norwich
Call now to discuss your project.
Trusted Local Specialists
Transforming Spaces With Bespoke Designs
Leon Morris Designs understands that every property tells a story, and we’re here to help you write the next chapter. From a private cinema room extension in North Norfolk to a two-storey rear extension in Norwich, our projects are as diverse as the clients we serve. Whether it’s creating light-filled spaces or maximising floor plans, we approach each architectural design with a commitment to quality and trust. We work closely with you to ensure your vision is brought to life, blending functionality with aesthetics. We create a space that not only meets your needs but exceeds your expectations. Contact us now for more information.
Our Previous Projects

Private Cinema Room Extension
A sketch proposal at a property in North Norfolk for a new flat roof extension to house a private cinema room. A nearby electrical pole necessitated adapting the layout to work more effectively within the existing restrictions.
Rear Extension
(2-storey)
A sketch proposal of a property in Norwich comprising a rear 2-storey and single-storey extension to maximise floor space in this end-terraced property. The existing rear section is considered of poor quality and unsuitable for modern living.
Rear Extension (Single-Storey)
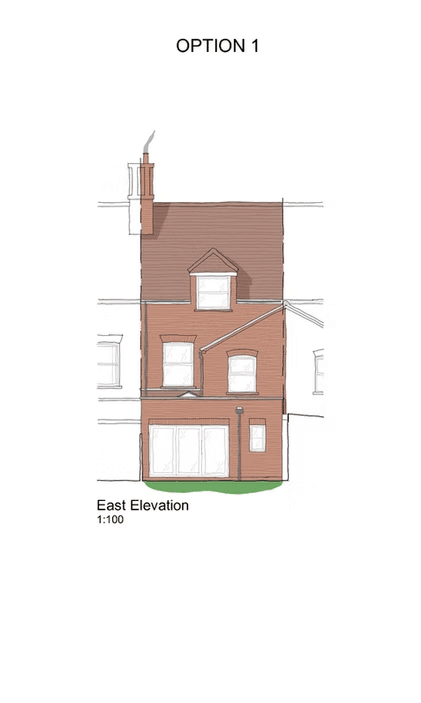
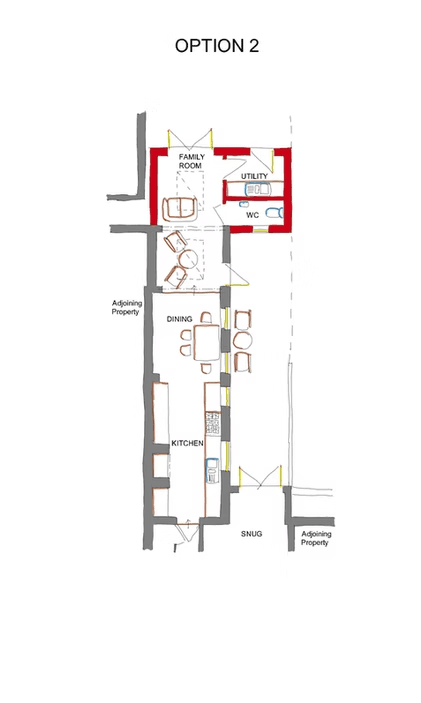
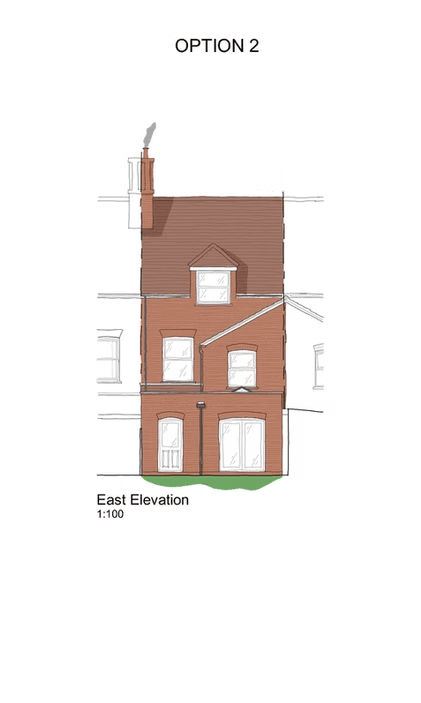
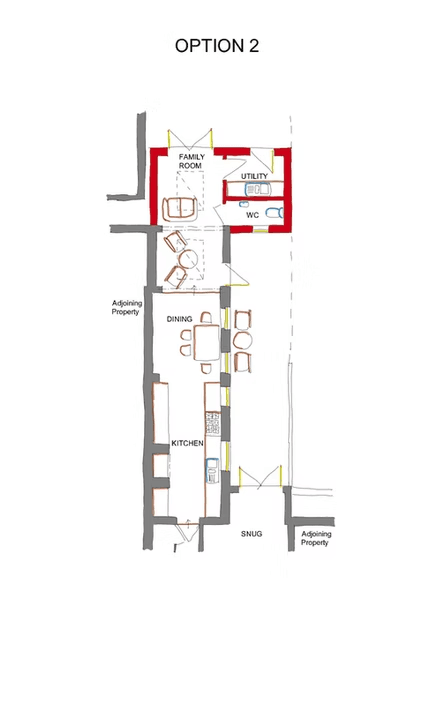
Sketch options for a Victorian property in a coastal village in Norfolk, to replace an unsuitable garden room that does not to current standards. Each option was based on the client’s brief for more space, light and views out to the garden while also including a separate Utility and WC.
Outline Planning For New Residential Plot
Outline planning approval obtained for the subdivision of a garden and the erection of a new residential dwelling.
Rear Extension Under Permitted Development
A sketch proposal of a small utility extension following the Permitted Development criteria. Two elevational options were created to show the client the visual differences between the two roof types.
Front Extension For New Garage And Utility/shower Room
A sketch proposal of a front extension to accommodate a garage, a larger porch with access to a new Utility/Shower Room. External aesthetics to incorporate projecting brickwork, dentil coursing and verge detailing to be in keeping with the surrounding properties.
SEE WHAT OUR CLIENTS SAY ABOUT US
Let Us Design Your Dream Space
Call us today to start your journey with our architectural technologist.